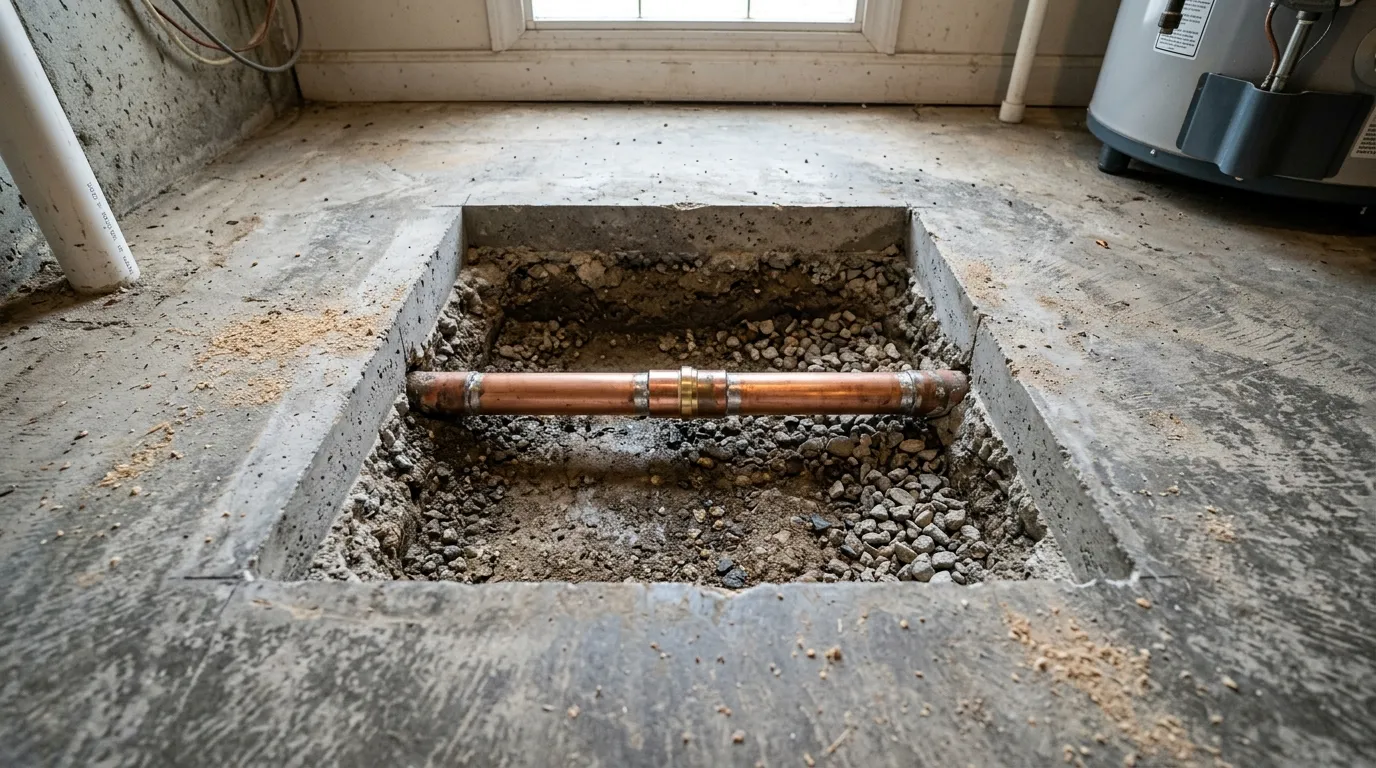
Key Takeaways
- No responsible provider can promise one opening size for every repair.
- Detection confidence, pipe depth, reinforcement, and working clearance affect access.
- Flooring removal and concrete access are different scopes.
- Matching material should be discussed before work.
What Determines the Opening
The repair team needs enough space to expose sound pipe, work safely, make approved connections, and test them. Depth, pipe direction, nearby utilities, reinforcement, soil, and field conditions can change the opening.
Accurate detection helps reduce searching, but it cannot reveal every concealed obstacle.
How Flooring Changes the Plan
Carpet may be lifted and reset when condition and installation allow. Tile and stone often require removal of individual pieces around the access. Wood, continuous surfaces, cabinets, and custom finishes can expand the restoration impact.
Ask whether the plumber, restoration contractor, or homeowner supplies matching material and completes finish work.
| Finish | Access issue | Planning question |
|---|---|---|
| Tile | Breakage and matching | Is spare matching tile available? |
| Stone | Thickness and specialized cutting | Who performs removal and reset? |
| Carpet | Lift, pad and seam condition | Can existing material be reinstalled? |
| Wood or continuous floor | Wider matching impact | Is rerouting a better comparison? |
Put Restoration in Writing
The proposal should separate finish removal, concrete cutting, excavation, plumbing, backfill, concrete closure, flooring, baseboard, dust control, cleanup, and painting.
Photograph the area and record finish products before work. If an insurance claim is possible, ask what documentation is required before evidence is removed.
What Controls the Size of a Slab-Repair Opening
The opening must provide safe working room around the suspected pipe, not merely expose one point on the floor. Location confidence, pipe depth, branch direction, soil condition, reinforcement, nearby utilities, connection method, and the amount of sound pipe needed on both sides affect the size. If the actual route differs from the estimate or water has traveled away from the break, the opening may need to shift or expand.
Flooring often determines the visible impact. Tile and stone usually come out in whole pieces or planned cuts, carpet may be lifted beyond the concrete opening, and continuous wood or resilient flooring can require a broader matching area. Cabinets, islands, showers, transitions, baseboards, and built-ins may limit access. Ask for the expected range and change conditions rather than accepting an exact pre-demolition promise.
Plan Flooring Removal and Restoration Before Cutting
Identify manufacturer, product line, color, size, installation pattern, underlayment, grout, and any spare material. Photograph the room in consistent light. A flooring specialist can advise whether existing pieces may be removed and reset, whether matching stock is available, and where transitions can make unavoidable variation less noticeable. Exact matching may be impossible with discontinued or aged finishes.
Define who moves furniture and appliances, protects adjacent rooms, removes finish material, stores reusable pieces, cuts concrete, closes the slab, supplies replacement flooring, and completes installation. Concrete closure may need curing time before the finish returns. If the floor value or continuity makes direct access disproportionate, price a wall, ceiling, garage, attic, or exterior reroute as a complete alternative—including its own finish openings.
Older flooring, mastics, coatings, or surrounding materials may require testing or special handling before disturbance. Ask how the contractor addresses suspected hazardous material and whether that evaluation is included. This planning belongs before scheduling concrete cutting because an unexpected material procedure can change access, cost, containment, and project timing.
- Ask for an expected access range, not a guaranteed dimension.
- Locate spare flooring before demolition begins.
- Separate concrete closure from finished-floor restoration.
- Compare the total visible impact of direct repair and rerouting.
Related Reading and Services
Use these supporting resources to move from the current question to the next useful diagnostic or repair decision.
- See how detection narrows floor accessUnderstand which tests can occur over intact flooring and why repair may still require an opening.
- Check whether direct repair is appropriateEvaluate location confidence, pipe history, safe cutting, connection work, and closure sequence.
- Coordinate tile, concrete, and drywall restorationAssign trades, materials, drying, inspections, and closeout records before work starts.
- Under-slab pipe repair serviceReview Tucson direct-access repair considerations after the affected line is confirmed and located.
Frequently Asked Questions
Can the opening fit within one tile?
Sometimes, but pipe location, depth, clearance, tile size, and field conditions determine whether that is safe and practical.
Does detection guarantee minimal damage?
It can reduce unnecessary searching, but it cannot guarantee a specific access size or zero finish damage.
Who replaces the concrete?
It depends on the contract. Concrete closure may be included while finished flooring remains excluded.
Can rerouting avoid the floor?
Often, but it may move finish openings to walls, ceilings, a garage, attic, or exterior route.