Key Takeaways
- Most diagnostic steps can occur before demolition.
- Testing narrows a system and area rather than seeing through tile.
- Stone, layers, cabinets, depth, and pressure affect confidence.
- Repair still requires access or a bypass route.
What Can Be Done With the Floor Intact
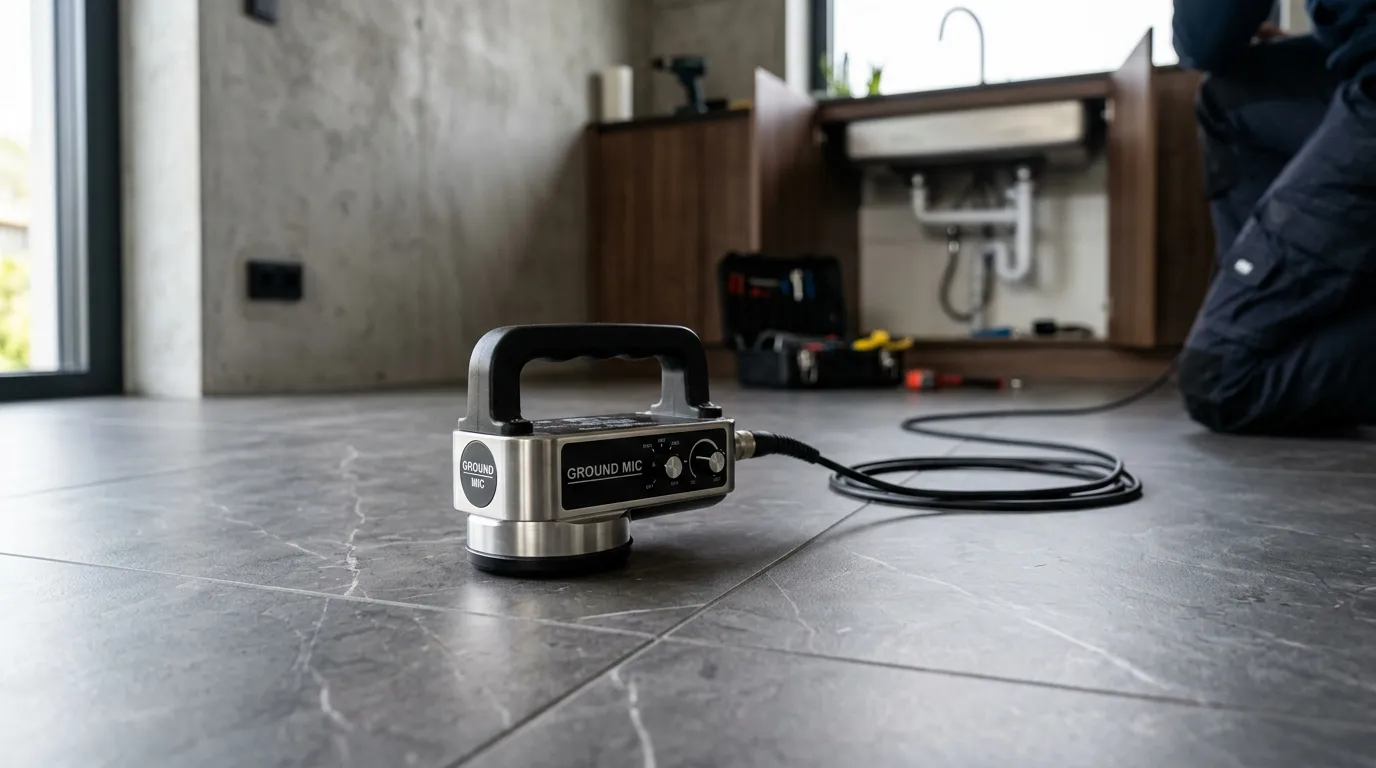
Meter checks, fixture exclusion, hot/cold isolation, pressure testing, route tracing, acoustic listening, thermal scanning, and moisture mapping can all occur before tile is removed.
Together, these steps can identify the affected line and a suspected area, reducing blind openings.
Why Limited Access May Still Be Needed
No instrument directly displays a concealed pipe break through every construction assembly. Thick stone, multiple underlayments, cabinets, low flow, deep pipes, soft soil, and competing noise can reduce confidence.
A responsible scope explains the expected access area but allows for conditions discovered after the slab is opened.
| Approach | Floor impact | Trade-off |
|---|---|---|
| Detection only | Usually none | Does not complete repair |
| Direct access | Localized floor and concrete opening | Shortest pipe route when suitable |
| Rerouting | May preserve floor | Can require walls, ceilings or attic work |
| Partial repipe | May preserve slab | More connections and routing work |
Questions Before Tile Is Opened
Ask what tests confirmed the system, how the route was established, what limits remain, and the expected opening. Clarify who removes and replaces tile and whether matching material is available.
Compare the full restoration impact of direct access with the wall or ceiling impact of rerouting.
Noninvasive Detection Does Not Mean a No-Access Repair
Meter observation, system isolation, pressure testing, route tracing, acoustic listening, thermal imaging, and moisture mapping can usually be performed without removing finished flooring. Their purpose is to confirm the affected system and reduce the search area before access. That is different from proving the exact physical condition of a concealed pipe or completing a direct repair, both of which may require a controlled opening.
The likely access point can also differ from the strongest surface reading. Heat, sound, and moisture travel through concrete, soil, pipe, and finish materials. A technician may mark an evidence area rather than a single dot, especially with thick stone, multiple underlayments, cabinetry, deep lines, plastic pipe, or low flow. A careful proposal explains the expected opening and the conditions that could require it to change after the slab is exposed.
Ways to Reduce Flooring Damage Before Repair Begins
Identify the flooring product, installation method, spare material, transitions, cabinets, and continuous areas before choosing direct access. A flooring specialist may be able to lift carpet, remove selected tile, or plan cuts through grout lines, but matching brittle, discontinued, or sun-faded material can be difficult. Photograph the area and agree who handles removal, protection, storage, replacement, and final appearance.
Compare direct access with rerouting rather than assuming one method always preserves more. Rerouting may avoid tile but require openings in drywall, ceilings, closets, cabinets, a garage, or attic. The best route considers plumbing reliability, total finish impact, code requirements, inspection, heat exposure, future access, and cost. Detection reduces unnecessary searching; a written repair scope manages the damage that cannot reasonably be avoided.
Ask whether the detection fee includes a marked floor plan and photographs that another contractor can use. If the repair provider disagrees with the location, require additional testing before demolition. Keeping detection evidence portable allows homeowners to compare methods while protecting the floor from repeated exploratory decisions based only on verbal descriptions.
- Locate the system before discussing floor access.
- Document flooring type, spare material, and matching risk.
- Compare total finish impact for direct repair and rerouting.
- Assign every demolition and restoration task in writing.
Related Reading and Services
Use these supporting resources to move from the current question to the next useful diagnostic or repair decision.
- Understand noninvasive locating methodsSee what heat and sound patterns can narrow—and what they cannot prove through the slab.
- Estimate potential flooring accessCompare tile, stone, carpet, wood, cabinets, and continuous finishes before approving direct repair.
- Compare floor access with reroutingEvaluate the pipe addressed, route openings, finish restoration, and long-term serviceability.
- Noninvasive slab leak detectionReview professional Tucson testing designed to narrow unnecessary demolition before repair.
Frequently Asked Questions
Can grout be removed instead of tile?
Grout lines may help planning, but adequate safe access depends on pipe depth, repair space, and flooring construction.
Will insurance replace matching tile?
Coverage depends on the policy, cause, access provisions, matching rules, and claim decision. Ask the insurer before assuming.
Can a reroute avoid all finish damage?
Not always. Wall, ceiling, cabinet, garage, attic, or exterior openings may be needed to reach fixtures.
Should spare tile be saved?
Yes, when available. Record the manufacturer and product because future matching may be difficult.