Key Takeaways
- A separable branch can often be rerouted by itself.
- Every fixture served by the old run must be identified.
- The old line is disconnected and left out of service.
- Broader replacement may be better when failures affect multiple branches.
What Counts as One Branch
A branch is a portion of the distribution system serving one or more fixtures. The plumbing layout must show where it begins, which fixtures depend on it, and where a new route can reconnect.
Older and remodeled homes may not follow an obvious plan. Isolation tests and visual access help confirm that the proposed reroute will not leave a fixture on the failed line.
How a Single-Line Reroute Works
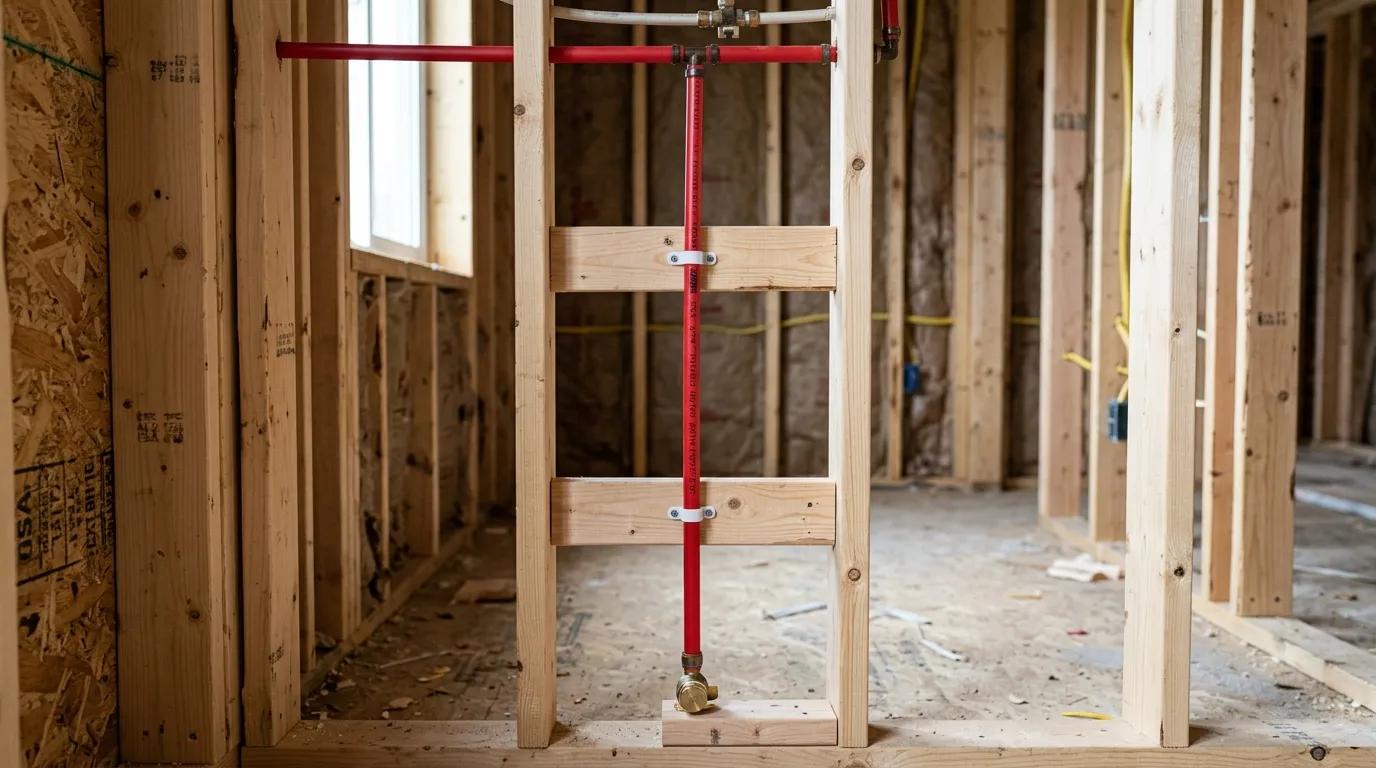
The affected run is disconnected at suitable endpoints, a new approved pipe is routed through available building space, fixtures are reconnected, penetrations are protected, and the new work is pressure-tested.
The abandoned pipe remains out of service beneath the slab. Its ends should be handled as required by the design and code.
| Condition | Single reroute | Partial or broader repipe |
|---|---|---|
| One confirmed branch | Often suitable | May be unnecessary |
| Several branches failing | May repeat work | Compare broader scope |
| Good route to fixtures | Favors reroute | Depends on remaining system |
| Mixed widespread deterioration | Limited benefit | Broader review warranted |
Tucson Route Considerations
Attics can become extremely hot, so pipe placement, support, insulation, and manufacturer requirements matter. Exterior and garage routes need protection from damage and temperature exposure.
The shortest path is not always the safest or easiest to maintain. Ask for the route to be shown before work begins.
Map the Complete Branch Before Planning a Single-Line Reroute
A single-line reroute works only when the contractor understands where the affected run begins, which fixtures it serves, where it ends, and how it connects to the rest of the system. An under-slab branch may supply one fixture, several bathrooms, an island, an exterior connection, or the water heater. Remodels can add hidden tees that are not obvious from the current floor plan.
The design should identify every fixture that will be disconnected from the failed pipe and reconnected to the new route. Accessible pipe entries, manifolds, wall openings, attic access, fixture valves, and prior repair records help confirm the layout. If several deteriorated branches share the same area, rerouting only one may leave a pattern of future work; that is when a defined partial-repipe comparison becomes useful.
Design the New Water-Line Route for Serviceability
The shortest path is not always the best path. A route through an attic may face extreme heat, a wall route may require nail protection and fire stopping, and an exterior chase may need weather and impact protection. The proposal should specify pipe material and size, approved transitions, support spacing, insulation, sleeves, penetration protection, isolation valves, and access to important connections.
After installation, the old run is disconnected so it cannot remain pressurized. The new line is flushed, pressure-tested, and checked at every served fixture for flow, temperature, and leaks. Required inspection should occur before drywall or other finishes are closed. Record the final route with photographs and measurements; future owners and plumbers should be able to find the bypass without reconstructing the project.
- Identify every fixture and hidden tee on the branch.
- Compare attic, wall, garage, ceiling, and exterior routes.
- Disconnect the failed under-slab run from pressure.
- Document and test the replacement before closure.
Related Reading and Services
Use these supporting resources to move from the current question to the next useful diagnostic or repair decision.
- Compare one reroute with partial repipingUse failure history, branch layout, access overlap, and remaining pipe condition to set the right scope.
- Review PEX for Tucson reroutingUnderstand material approvals, transitions, support, heat, UV exposure, and installer requirements.
- Plan for Arizona attic heatEvaluate insulation, route placement, support, protection, and warmed standing water.
- Water-line rerouting in TucsonReview the service process for bypassing a verified failed under-slab branch.
Frequently Asked Questions
Will water pressure change after rerouting?
Route length, diameter, fittings, regulator settings, and fixture demand affect performance. The design should preserve appropriate service.
Must every wall be opened?
No, but openings are usually needed at routing turns and fixture connections. Access depends on the layout.
Can hot and cold lines share a route?
They may use the same building spaces when installed and supported appropriately, but each serves a separate function and design.
Does rerouting require a permit?
Requirements depend on jurisdiction and scope. Ask the contractor to identify applicable permits and inspections.